Architectural Design & Planning Services in Hinckley
Practical, buildable design and clear, realistic advice for extensions, new builds and conversions — with support from first ideas through planning and building regulations.
At Architectural Vistadesigns, we help homeowners, landowners and small developers turn ideas into practical, achievable projects.
Good design is only part of the process. We look at the property or site, planning requirements, buildability and your priorities from the outset, helping you understand what is realistically achievable before you commit unnecessary time or money.
From early ideas and feasibility through design, planning and Building Regulations, we provide clear, practical guidance through the stages your project requires.
Featured Services
Explore some of the key ways we help homeowners, landowners and small developers with design, planning and Building Regulations.
Feasibility, site layout and planning support for landowners and small developers, helping you understand what your site could realistically support before major spend.
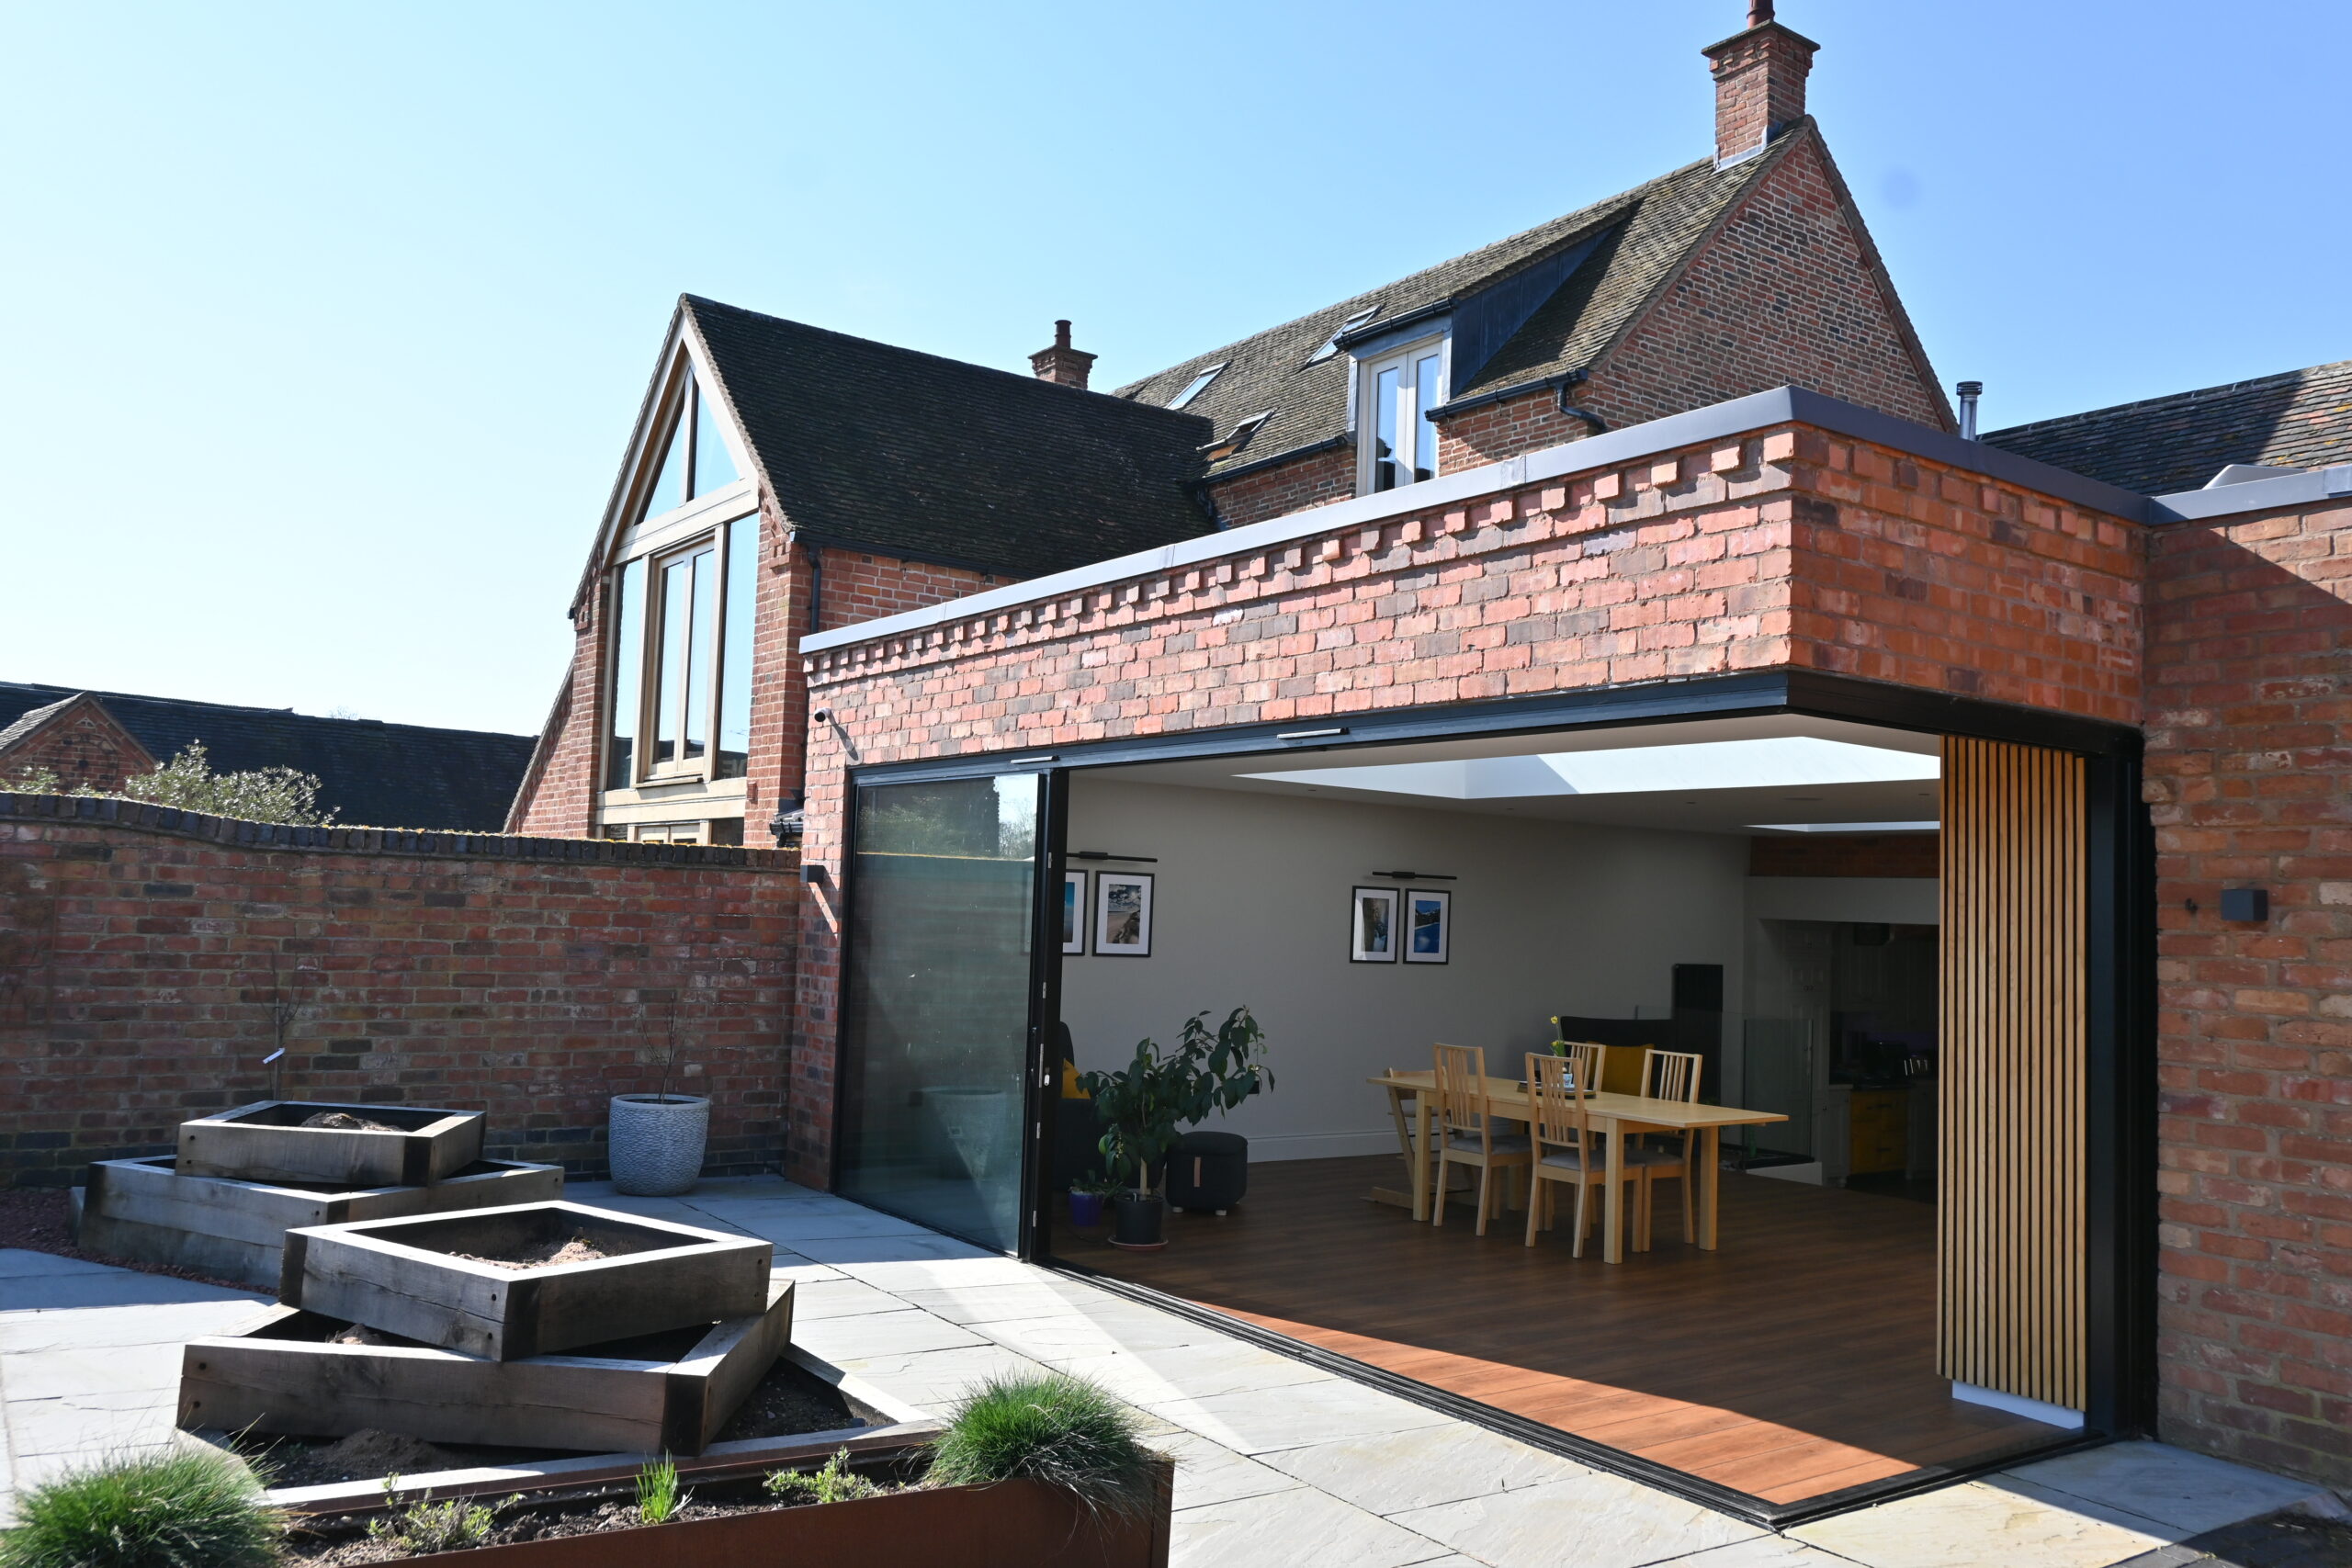
A sleek single-storey rear extension and detached ancillary outbuilding designed to create a brighter, more open family home while responding sensitively to the property’s heritage setting.
A four-bedroom replacement dwelling with ancillary accommodation, stables and a menage, designed to respond to a countryside setting and local design guidelines.
A countryside barn conversion designed to create a family home while retaining the building’s original character, including oak trusses, vaulted roofs and feature glazing.
We create practical designs that work for your needs while consideration towards planning requirements, buildability and the existing property or site.
Clear, Realistic Advice
We give straightforward guidance on what looks achievable, where potential challenges may lie and when an idea may need to change.
Feasibility From the Start
We consider the key opportunities and constraints early, helping you make informed decisions before committing unnecessary time or money.
Key Support Through Design & Approvals
From site information and design through to Planning and Building Regulation approvals, we guide the relevant stages and coordinate specialist input where required.
Local Expertise Planning Knowledge
Experience Planning knowledge across Leicestershire and Warwickshire, and surrounding Counties helps us understand how planning requirements and local expectations can vary between areas.
How We Work
A simple, guided process to take your project from early ideas through design, planning and the relevant technical stages.
1. Initial Consultation
We discuss your ideas, priorities and the property or site to understand what you want to achieve.
2. Site Assessment, Survey & Design
Using the appropriate site information and, where required, a measured survey, we develop a practical design around your brief, the site and key constraints.
3. Planning & Approvals
We prepare the necessary drawings and, where planning permission is required, manage the application and liaise with the local authority.
4. Building Regulations & Technical Coordination
We prepare Building Regulations drawings and Specification, coordinate relevant specialist input and respond to Building Control comments through the application stage.
What Clients Say
Genuine feedback from clients Architectural Vistadesigns has supported with design, planning, drawings and practical advice.
Mark was a massive help throughout the process, he delt with every aspect swiftly along with giving us the peace of mind that everything was being done efficiently and correctly. I couldn’t fault him from start to finish and always kept us up to date with the process. Highly recommend!
Mark was fantastic throughout the process and we would highly recommend him! He is very knowledgeable and his communication levels are fantastic, kept us updated all the way through a successful planning application!
Mark offers a complete service for the process of design to planning approval and beyond. He is a decent bloke , a good competent designer and very practical. His rates are reasonable and his work to a high standard. He has completed a house design with all the approvals for us and we are pleased with the outcome. Use him he is good which is rare these days !! Good luck Mark
Answers to some common questions about starting an architectural design or planning project with AVD.
Not always. Whether planning permission is required depends on the type of project, the property or site and what you want to do. Some work may be possible under permitted development rights, while other projects require a full planning application. We can look at this early in the process and explain which planning route appears most appropriate before the design progresses.
Yes. Early feasibility is an important part of the way we approach projects. We consider your property or site, what you want to achieve and any obvious design or planning constraints before developing the proposal further. This can help identify potential issues early and avoid investing unnecessary time or money in an idea that may need to change.
Yes. We can support you from the initial design through the relevant planning and technical stages. Where planning permission is required, we can prepare the drawings, submit the application and manage the planning process. We can also prepare Building Regulations drawings and coordinate with structural engineers or other specialists where required.
The first consultation is about understanding your project and what you want to achieve. We’ll discuss your ideas, priorities and budget, look at the property or site and consider any obvious design or planning issues. You don’t need to have everything worked out beforehand — we can help you explore the options and decide on the most appropriate next step.
There is no single timescale because every project is different. It will depend on the scope and complexity of the work, how quickly the design develops, whether planning permission is required and whether any additional surveys or specialist information are needed. We’ll explain the likely stages and timescales for your particular project at the outset and keep you updated as it progresses.
Yes. A planning refusal doesn’t necessarily mean that the project cannot move forward. We can review the reasons for refusal and the planning issues involved, then advise on the available options. Depending on the circumstances, that might involve changing the design, submitting a revised application or considering a planning appeal.
Based in Hinckley, Serving Leicestershire & Warwickshire
Architectural Vistadesigns is based in Hinckley and works with homeowners, landowners and small developers across Leicestershire, Warwickshire and surrounding areas.
From local projects around Hinckley and Nuneaton to work across Leicester, Rugby, Warwick, Leamington Spa and beyond, we provide architectural design, planning and Building Regulations support tailored to the individual property or site.